She Renovated Her Kitchen Twice. The Second Time, She Started With a Photograph.
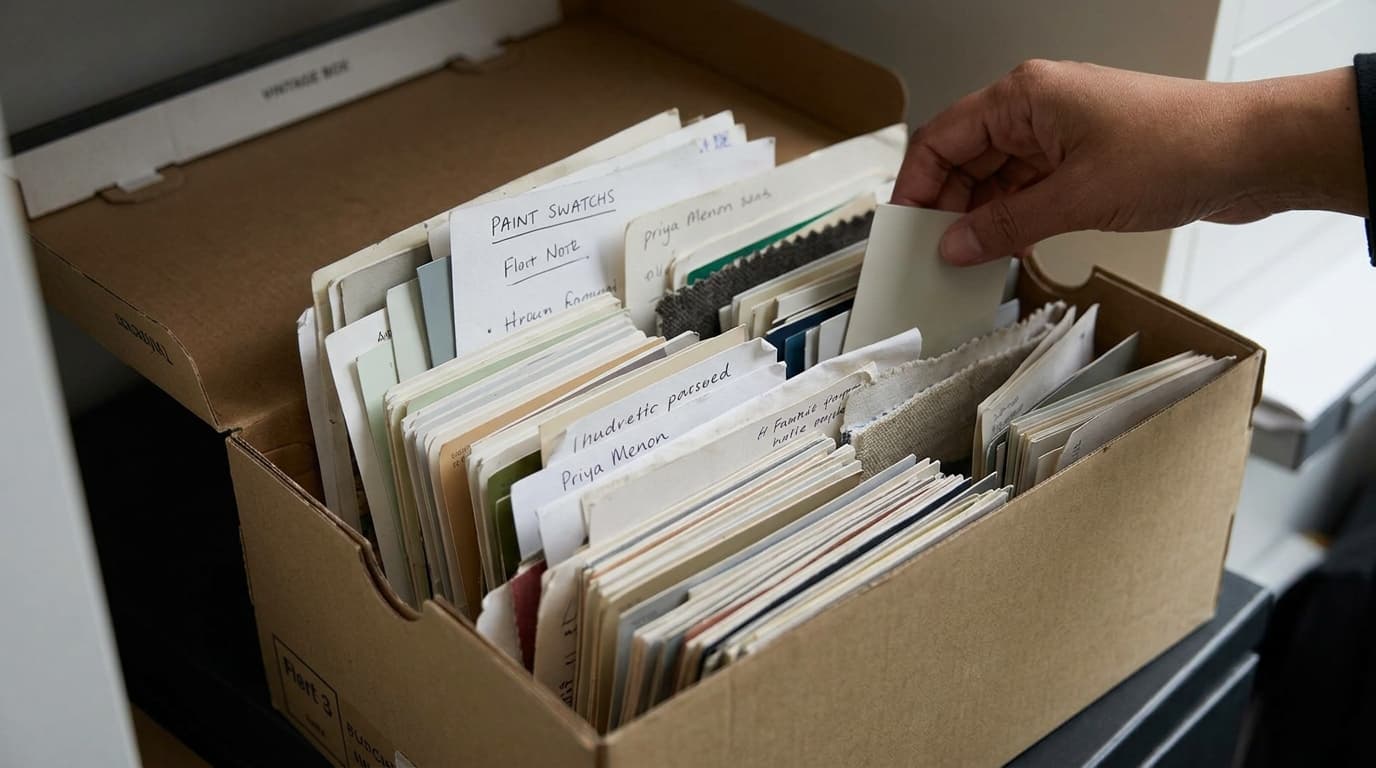
Priya Menon has renovated three homes in fourteen years. The last kitchen took two months just to get three quotes — and she still couldn't picture the finished room. This year, she uploaded three bathroom photos to an open-source AI planner and got a photorealistic rendering, a materials list, and a budget breakdown before she ever called her contractor. The shoebox of paint swatches under her desk hasn't been opened since.
She Renovated Her Kitchen Twice. The Second Time, She Started With a Photograph.
Priya Menon has renovated three homes in fourteen years. She keeps a shoebox under her desk filled with paint swatches, torn-out magazine pages, and business cards from contractors she's called exactly once. When her family moved into their current place in 2019, the kitchen was the first thing she wanted to fix — dated laminate counters, fluorescent lighting, cabinets the colour of weak tea.
She knew the drill. She just didn't know it was about to change.
The Mood Board, the Spreadsheet, and the Three-Week Wait
The last time Priya renovated a kitchen, she started on Pinterest. She pinned forty-seven images in a weekend, then spent the next two weeks trying to figure out what they had in common. Warm wood tones? Open shelving? Something about the light?
She printed her favourites at the pharmacy, taped them to a corkboard, and brought it to her first contractor meeting. The contractor — a polite man named Dave who'd been doing kitchens for twenty years — squinted at the collage and said, "So you want modern farmhouse?" Priya wasn't sure. She just knew she liked those kitchens.
Dave gave her a ballpark number. She asked for a breakdown. He said he'd send one over. It arrived nine days later: a one-page PDF with five line items and a total that made her sit down. She called two more contractors for comparison. One never wrote back. The other came out, measured the room, and said he'd need three weeks to put together a proposal.
By the time Priya had three quotes side by side, two months had passed. She still couldn't picture what her kitchen would actually look like when it was done. She'd chosen a countertop from a two-inch sample at the stone yard and a cabinet colour from a fan deck under showroom lighting. She was spending forty thousand dollars on faith and a corkboard.
Where it stalls
- Inspiration images are easy to collect but hard to decode into actual materials and colours.
- Contractors quote in broad strokes; detailed breakdowns take weeks.
- There's no way to see the finished room before committing.
- Budget conversations happen too late, after the vision is already set.
- Comparing options means starting the whole cycle over with a new contractor.
- The homeowner makes the biggest financial decision with the least visual information.
The Photograph That Talks Back
This year, Priya's sister-in-law sent her a link to an open-source project called the AI Home Renovation Planner. It runs on her laptop. No account, no subscription. She decided to try it on the guest bathroom — a low-stakes experiment before she touched anything expensive.
She took three photos of the bathroom with her phone and uploaded them. She also dropped in two inspiration images she'd saved: a spa-like space with matte black fixtures and another with warm terracotta tile. Then she typed: "I'd like something calming and modern. Budget is around fifteen thousand dollars."
Within a few minutes, the system came back with a structured assessment of her current bathroom — the dimensions it estimated from the photos, the condition of the grout and fixtures, the style it identified (builder-grade traditional, circa 2005). Then it laid out a design plan: specific paint colours by name, tile recommendations with dimensions, fixture styles, and a priority list of what to change first for the most impact.
The part that made Priya pull her husband over to look: a photorealistic image of her bathroom, renovated, shown from roughly the same angle as her original photo. Matte black rain showerhead. Warm wood vanity. The terracotta accent wall she'd liked in the inspiration image, adapted to her room's proportions.
She typed, "Can you make the vanity a lighter oak?" A new rendering appeared with the adjustment. She tried darker grout lines. Then a different mirror shape. Each version took moments, and each one showed her the actual room — not a generic catalogue mockup, but her bathroom with her window and her slightly awkward alcove next to the door.
The system also handed her a budget breakdown: materials, estimated labour by trade, a suggested timeline from demolition to final walkthrough, and a checklist she could hand directly to a contractor. When she finally called Dave, she arrived with a rendering, a materials list, and a budget range. Dave looked at the printout and said, "This is better than what most designers give me."
Side by side
| Traditional approach | With the AI Renovation Planner | |
|---|---|---|
| From inspiration to concrete plan | Two to four weeks of back-and-forth | Minutes, in one sitting |
| Visualising the finished room | Imagination, maybe a rough sketch from a designer | Photorealistic rendering of your actual space |
| Iterating on design choices | Start over with new samples, new meetings | Type a sentence, see the change |
| Budget clarity | Ballpark number up front, detailed quote weeks later | Itemised breakdown alongside the design |
| What you bring to the contractor | A mood board and a hope | A rendering, a materials list, and a timeline |
| Cost of the planning phase | Designer fees, multiple site visits, sample orders | Free — it's open source |
What the tool doesn't replace
Priya still needed Dave. She needed his twenty years of knowing which tile adhesive works on old plaster, his network of reliable electricians, and his eye for the things a photograph can't capture — the soft spot in the subfloor, the vent that would need rerouting, the fact that her walls weren't quite plumb and the vanity would need shimming.
She still chose the final materials herself, running her hand over stone samples and holding them up to the morning light in her bathroom. She still made the call on where to splurge and where to save. She still sat with Dave over coffee and talked through what mattered to her — not just how the room looked, but how it would feel at six in the morning when she was half awake and the tile was cold underfoot.
The tool gave her a sharper starting point. She gave the project taste, judgment, and the final yes.
How it works, plainly
The system is built from three specialists that work in sequence. The first one looks at your photos and figures out what it's seeing — the room type, the current condition, the style cues in your inspiration images. The second one takes that assessment and writes a concrete design plan: specific colours, materials, and layout changes that fit your budget. The third one generates a realistic image of the renovated space and packages everything into a report with costs, timelines, and next steps.
A corkboard, retired
Priya's guest bathroom is finished now. The terracotta wall is exactly the shade she saw in the rendering, which is to say, the shade she saw before she'd committed a single dollar. The shoebox of paint swatches is still under her desk. She hasn't opened it in months. Next spring, she's thinking about the kitchen again — but this time, she's starting with a photograph.
Facing a similar challenge? Let's talk.
30-minute call. We'll map two automation opportunities you can ship in 60 days. No deck, no pitch.